
Karteikarten (8)
Karteikarte 1 von 8
OCR-Text
um 1704 - 07
Rastatt
Schloss
Corps de Logis
Schloss
Corps de Logis
Stuckdecke, Detail im Haupt-
geschoss, südl. Teil
geschoss, südl. Teil
Arch
Th 30802
Th 30802
F: L.A. Karlsruhe
4072
4072
Extrahierte Daten
- Urheber:
- –
- Ort:
- Rastatt, Schloss Corps de Logis
- Titel:
- Stuckdecke, Detail im Hauptgeschoss, südl. Teil
- Material:
- –
- Kategorie:
- Architektur
- Inv.-Nr.:
- Th030802
- Fotograf:
- L.A. Karlsruhe 4072
Datenquelle: manuelle Erfassung Orte · 1
Th030802
- Titel:
- Ehemaliges Markgräfliches Schloss
- Titel (Quelle):
- Rastatt: Ehemaliges Markgräfliches Schloss
- Beschreibung:
- Innenansicht: Stuckdeckendetail
- Urheber:
- Domenico Egidio Rossi
- Entstehung von:
- 1699
- Entstehung bis:
- 1702
- Aufnahme von:
- 1910
- Aufnahme bis:
- 1940
- Fotograf:
- Landesdenktmalamt Baden-Württemberg
- Ort:
- Rastatt
- Ort (Quelle):
- Rastatt
- Gattung:
- Kunstgewerbe
Geomatch - Verknüpfung mit Normdaten (Orte) · 1
040_01
Gebäude Objekt / Institution
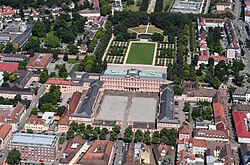
Adresse & Koordinaten · aus Wikidata
Herrenstraße 18
76437 Rastatt, Deutschland
48.85888, 8.20391 (address)
© OpenStreetMap-Mitwirkende Größere Karte
Bewertung 95 % · production
Schloss Rastatt is the main residence in Rastatt, and the Corps de Logis is the central building of this palace complex, making this the correct specific article for the building described.
Maschinell aufbereitete Daten
- Kategorie:
- Architektur
- Zeitraum:
- um 1704 - 07
- Stadt (normiert):
- Rastatt
- Land:
- Deutschland
- Institution (normiert):
- Schloss Corps de Logis
- Einrichtungstyp:
- Bau / in situ
Verknüpfte Bilder
ZI-INVB-THY09-040_01